A flat roof can look perfectly sound from the ground while water is slowly collecting around a drain, backing up at a parapet wall, or finding a weak seam. This flat roof drainage guide explains what moves water off a low-slope roof, what commonly goes wrong, and how property owners can reduce the risk before a small drainage issue becomes interior damage.
For Bay Area homes and commercial buildings, drainage deserves close attention. Seasonal rain can expose defects quickly, while leaves, construction debris, and aging roof components can restrict the path water needs to follow. A premium flat roofing system is only as dependable as its ability to shed water predictably.
Why Flat Roof Drainage Matters
Despite the name, a flat roof should not be truly flat. Low-slope roofing systems are designed with enough pitch to direct water toward designated drainage points. When that slope is inadequate, interrupted, or blocked, water remains on the roof longer than intended.
Standing water adds weight, accelerates membrane wear, and can reveal problems at seams, penetrations, flashings, and drain connections. Over time, it may contribute to insulation deterioration, deck damage, mold concerns, and expensive repairs inside the building. On commercial properties, poor drainage can also disrupt tenants and create avoidable maintenance liabilities.
Not every shallow puddle is an emergency. Minor, temporary water after rainfall may evaporate without harming a properly installed system. The concern is persistent ponding after dry weather, especially where water gathers in the same places or appears alongside membrane wrinkles, blisters, loose flashing, or staining below the roofline.
Flat Roof Drainage Guide: The Core Components
A reliable drainage design is a system, not a single drain. The roof slope, membrane, insulation layout, drainage outlets, edge details, and maintenance plan must work together.
Roof slope and tapered insulation
A typical low-slope roof is designed around a minimum slope of one-quarter inch per foot, though the correct design depends on the building, local requirements, roof structure, and drainage layout. This slight incline channels water toward drains, scuppers, or gutters without changing the clean appearance people expect from a flat roof.
When an existing roof holds water because its deck has settled or the original design lacks proper pitch, tapered insulation can often create more effective drainage during a reroof. It is not a cosmetic upgrade. Properly designed tapered insulation can reduce ponding while also supporting energy performance.
The trade-off is cost and complexity. A drainage correction may require changes to perimeter flashings, curbs, door thresholds, drain elevations, or rooftop equipment details. That is why an inspection should identify the cause of ponding before anyone recommends a coating or patch as the entire solution.
Internal roof drains
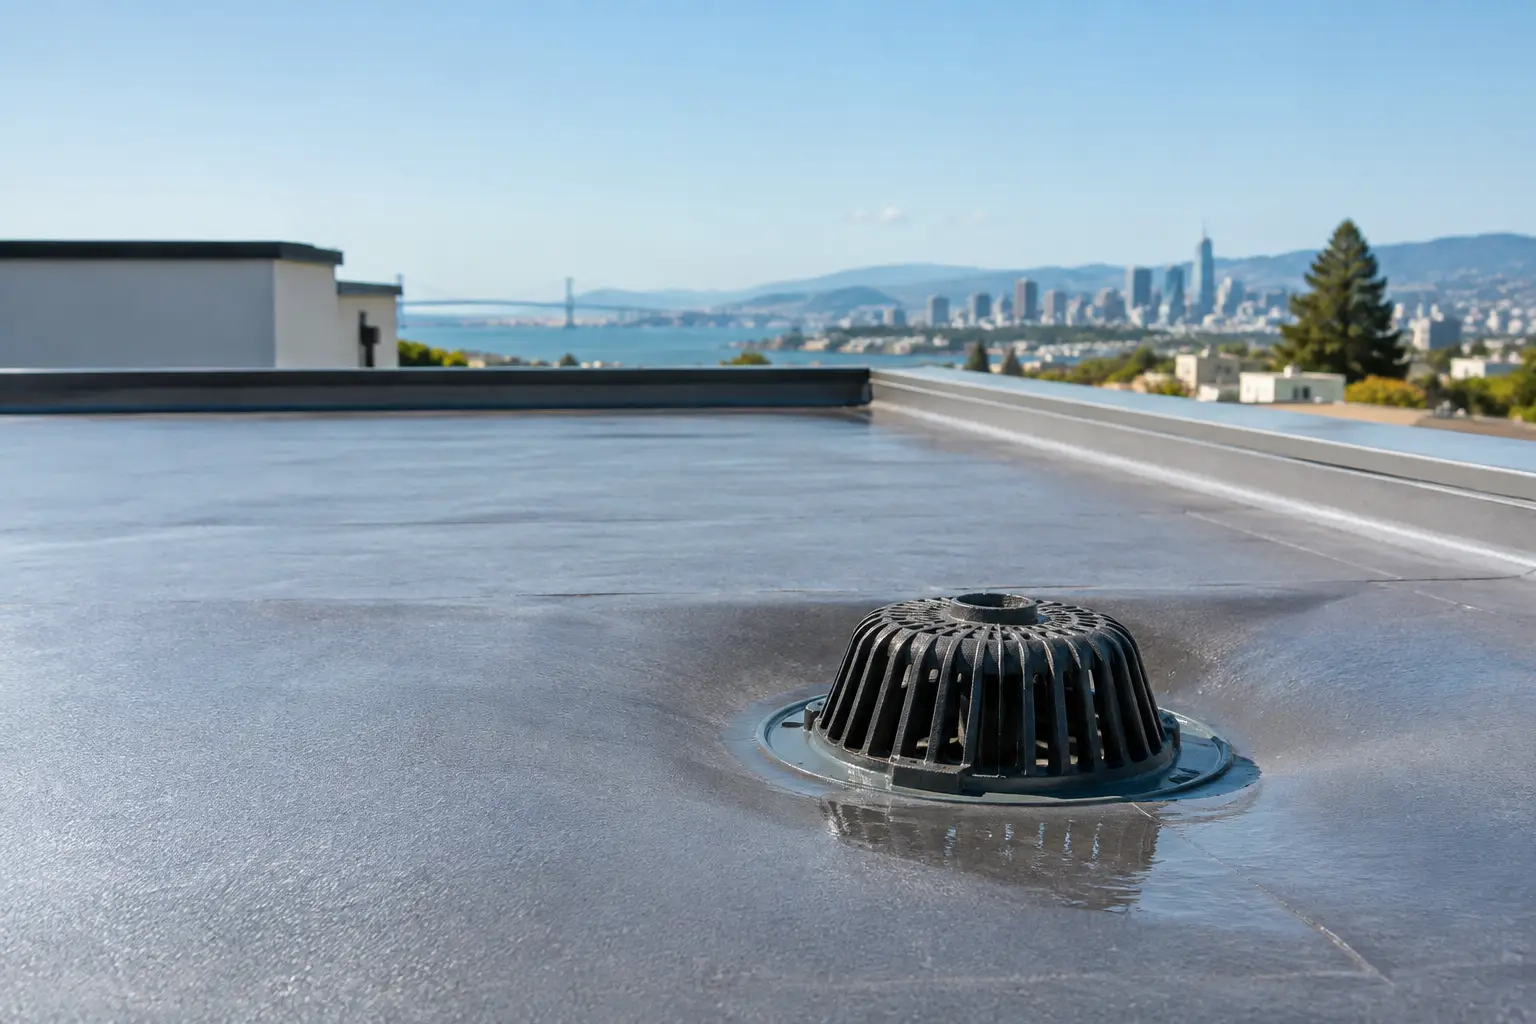
Internal drains sit within the roof field and carry water through piping inside the building. They are common on larger commercial roofs and on buildings where exterior downspouts would be impractical or unattractive.
Each drain should include a properly integrated drain bowl, clamping ring, strainer, and flashing detail compatible with the roofing system. A clogged strainer can turn a functioning roof into a temporary pond, so drain baskets and surrounding roof areas need routine cleaning. Internal drainage also requires attention below the roof because damaged or obstructed piping may cause water to back up where it cannot be seen.
Scuppers and conductor heads
Scuppers are openings through parapet walls that allow water to exit the roof at the perimeter. They often direct water into a conductor head and downspout, or away from the building through an approved discharge path.
Scuppers are simple and effective when sized correctly and kept clear. However, they can become vulnerable points if metal edges corrode, membrane flashing separates, or debris accumulates at the opening. Water marks beneath a scupper, staining on exterior walls, or rusting metal should be evaluated before the next heavy rain.
Gutters and downspouts
Gutters are often used where a low-slope roof drains toward an exterior edge. They capture runoff and send it through downspouts away from the foundation, siding, walkways, and landscaping.
Gutter capacity matters. A gutter that works during a light shower may overflow during a heavy storm if it is undersized, improperly pitched, dented, or filled with debris. Downspouts must also have a clear path to discharge water safely away from the structure. Simply adding a gutter without correcting poor roof slope will not solve water trapped in the center of the roof.
Overflow drainage
Primary drains and scuppers need a backup plan. Overflow scuppers or secondary drains provide a visible emergency route when the main drainage path becomes blocked. This is particularly important on roofs with parapet walls, where water may have nowhere to go if primary drains fail.
An overflow outlet should not be treated as an optional accessory. It protects the building from excessive water load and gives owners a clear warning that the primary drainage system needs immediate attention.
Warning Signs That Call for an Inspection
Property owners do not need to walk every square foot of a roof to notice potential drainage issues. Look for water that remains on the roof more than a day or two after rain, recurring leaks near interior walls, sagging ceiling materials, peeling exterior paint below roof edges, overflowing gutters, and downspouts that discharge too close to the building.
On the roof itself, inspect from a safe location for blocked drains, vegetation growth, debris piles, open seams, cracked coating, deteriorated sealant, or soft areas around drainage points. Do not step onto an aging or wet roof without proper safety measures. Low-slope roofing can be deceptively slippery, and hidden weak areas may not support foot traffic safely.
A professional assessment is especially worthwhile after a major storm, before purchasing a commercial property, when a roof approaches the later stage of its service life, or when ponding appears after HVAC work or other rooftop modifications.
Drainage Differences by Roofing System
Drainage details must match the roofing material. TPO single-ply roofs rely on properly welded seams and carefully flashed drains, scuppers, and penetrations. A damaged weld or poorly detailed drain can allow water beneath the membrane even when the field of the roof appears intact.
Three-ply torch down systems depend on correctly layered membranes, transitions, and reinforced flashing details. These systems can offer durable protection, but standing water will still test vulnerable laps and perimeter conditions over time.
Silicone roof coatings can help restore an eligible roof and perform well around ponding water in many applications. Still, a coating does not replace failed drainage design, blocked outlets, saturated insulation, or deteriorated substrate. The roof must be evaluated for moisture, adhesion, and underlying defects before a restoration system is selected.
A Practical Maintenance Schedule
Drainage maintenance is one of the most cost-effective ways to protect a flat roof. At minimum, schedule inspections before the rainy season and after significant storms. Buildings surrounded by trees, properties near active construction, and roofs with frequent service traffic may need more frequent attention.
A disciplined maintenance visit should include clearing debris from drains, scuppers, gutters, and strainers; checking downspout flow; examining membrane and flashing around drainage points; and documenting areas where water consistently collects. Keeping a simple record with photos helps identify whether a low area is stable or getting worse over time.
Avoid quick fixes that create new problems. Filling a low spot with incompatible material, drilling through roofing to release trapped water, or sealing over a clogged drain can compromise the roof assembly. Effective repairs address both waterproofing and water movement.
When Drainage Repair Becomes a Reroof Decision
Drain cleaning and localized flashing repairs are often appropriate when the roof membrane is otherwise in sound condition. But widespread ponding, multiple leaks, saturated insulation, failed seams, or structural deflection may indicate that a more comprehensive solution is warranted.
During a roof replacement, drainage can be redesigned with the long term in mind. That may include tapered insulation, relocated drains, larger scuppers, upgraded gutters, improved overflow protection, and precise flashing details around every water exit point. This approach costs more upfront than repeated patching, but it can reduce future disruption and protect the building’s structure more effectively.
Titanium Roof Innovations approaches low-slope roofing with that larger protection standard in mind: assess the full system, explain the options clearly, and install details built for lasting performance.
Water should leave a flat roof by design, not by chance. If puddles linger, gutters overflow, or leaks return after every storm, a qualified roof assessment can provide the clarity needed to protect your property before the next rainy season puts the system to the test.